
Join Login
1845 Stoneridge Drive, Verdi, NV 89439 Photo

13 Total Photos [Click to View All]

1845 Stoneridge Drive
Verdi, NV 89439
$580,000
3 Beds | 2 full Baths | 1437 sqft | 0.14 Acreage

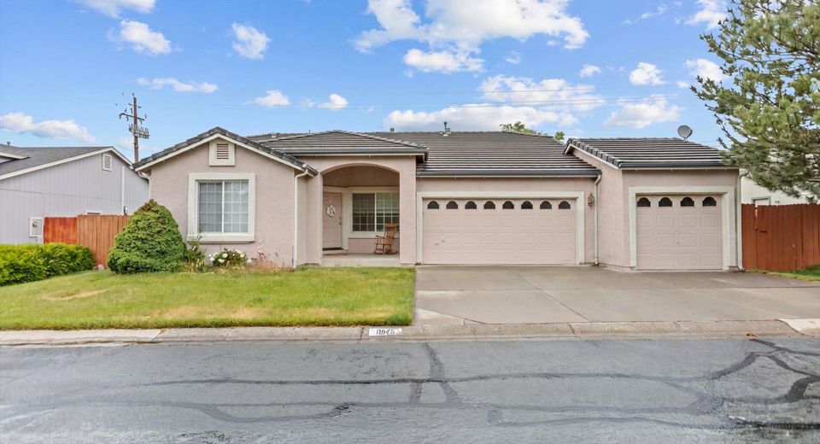
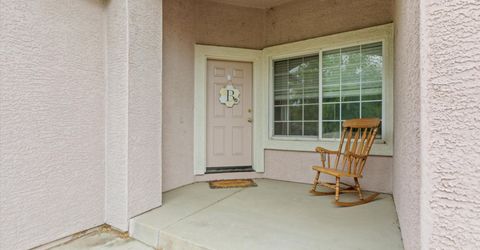
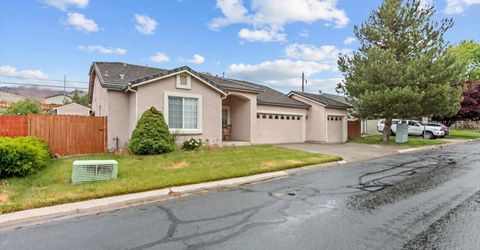
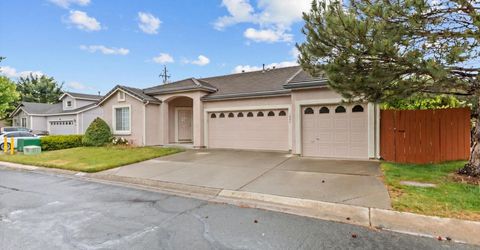
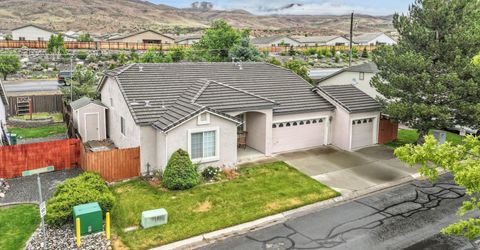
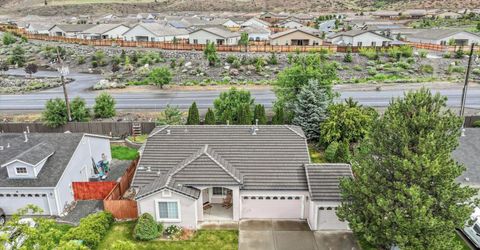
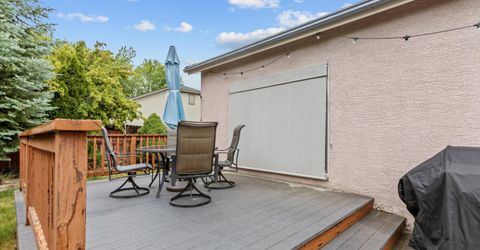
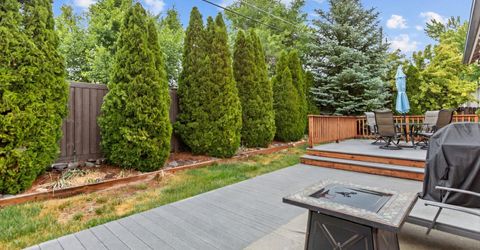
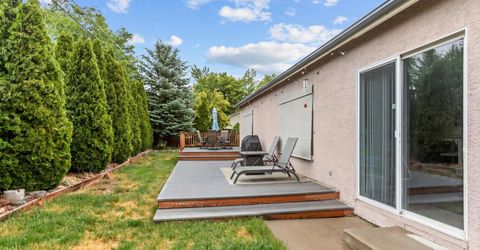
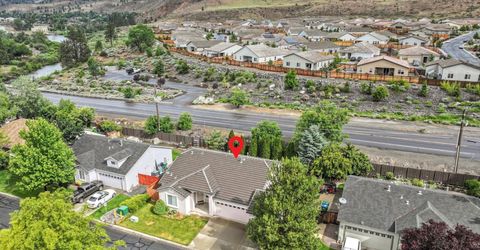
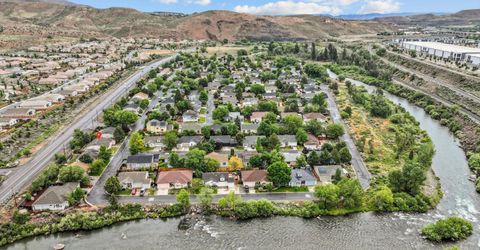
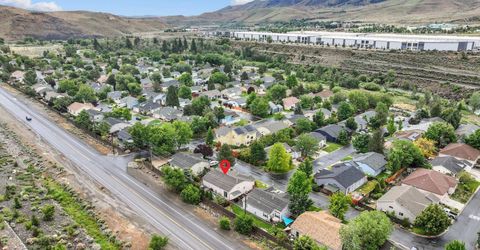
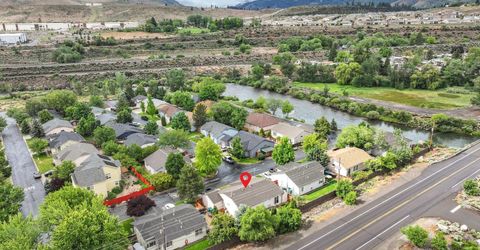
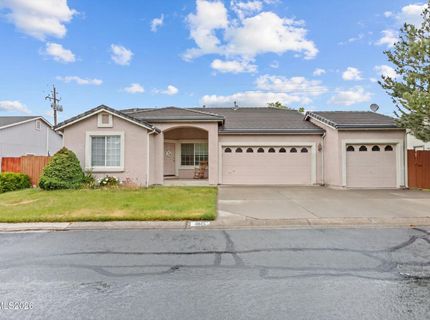
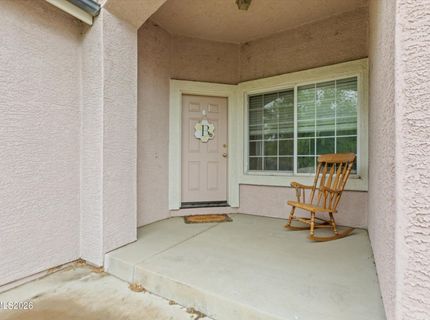
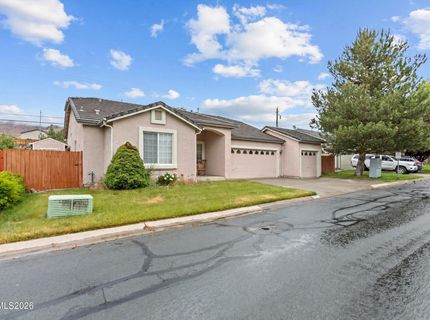
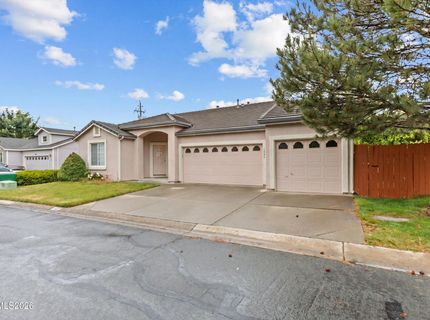
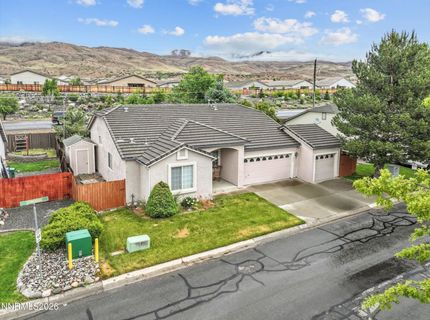
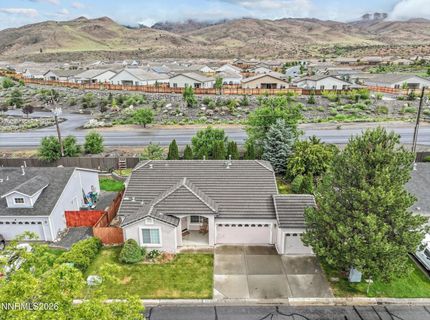
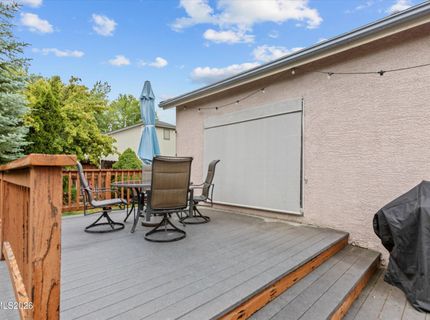
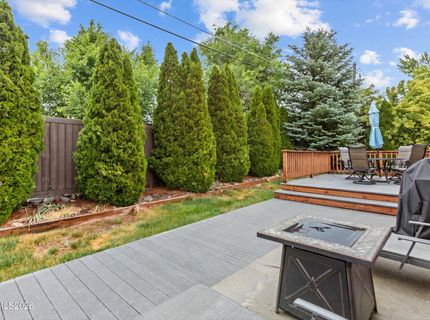
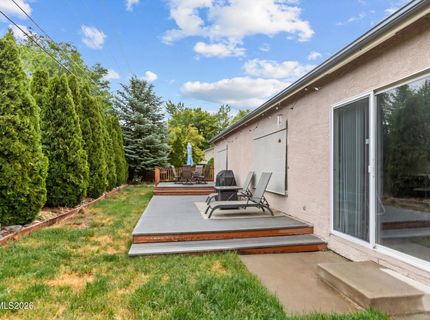
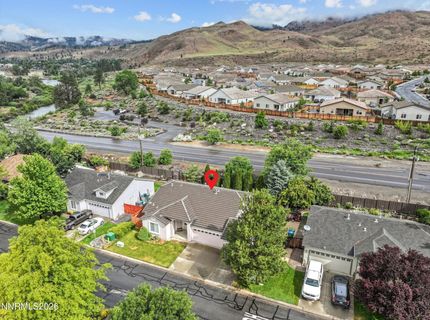
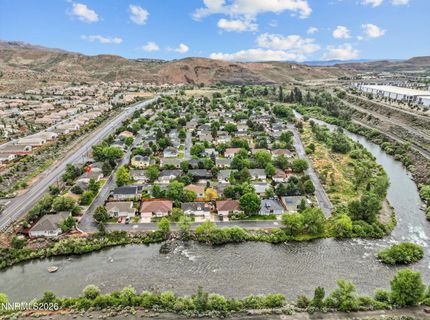
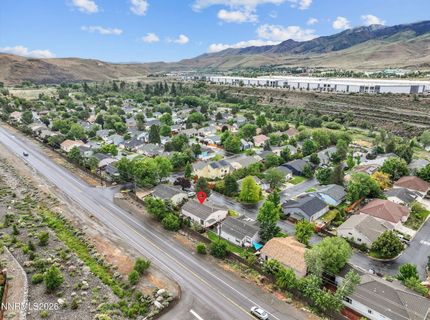
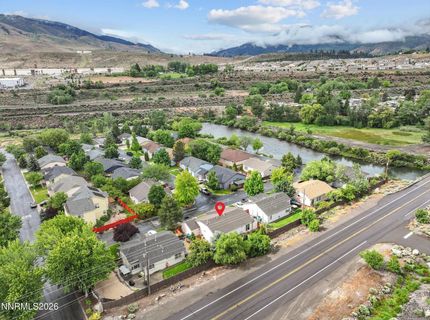
Welcome to 1845 Stoneridge Drive in Verdi's desirable River Oak community, where small-town charm, mountain surroundings, and easy access to both Reno and Truckee come together. This well-maintained 3 bedroom, 2 bathroom home offers approximately 1,437 square feet of comfortable living space with an inviting layout filled with natural light, vaulted ceilings, and a warm, functional design that feels instantly welcoming. The living area features a cozy fireplace, while the kitchen and dining spaces flow seamlessly for both everyday living and entertaining. Situated on a beautifully positioned lot with scenic mountain views, the property offers a peaceful setting just moments from the Truckee River, community amenities, and outdoor recreation. Mature landscaping and a private backyard create the perfect place to relax, unwind, or enjoy Northern Nevada's four-season lifestyle. The attached 3-car garage provides plenty of space for vehicles, storage, or outdoor gear. Located in one of Verdi's most sought-after neighborhoods, this home offers the rare balance of tranquility and convenience close enough to Reno for an easy commute while still providing the slower pace and natural beauty that make Verdi so special. Whether you're looking for your primary residence, a mountain-close retreat, or simply a home in a tight-knit community surrounded by nature, 1845 Stoneridge Drive delivers comfort, character, and lifestyle all in one. Interior photos coming soon.

Listed By / Presented By

Listed By

Agency Name: Real Broker LLC
Agent Name: Jonathan Poole
Agency Phone: 775-406-1946
Agent Phone: 831-596-2489

agent picture

Presented By

Agent Name: Ali Liptrot & John Maciejewski
Agent Phone: 415.577.0733
Agency Title: Chase International Real Estate

IDX logo

Contact Agent(s) for More Information

Property Details

Property Type: Residential - Single Family
Cooling: Central Air
Fireplaces: 1
Garage: 3 car attached
Heating: Natural Gas
Lot Size: 0.14 Acres
Roof Type: Tile
Stories: 1.0
Taxes: $2,550
Year Built: 2001
MLS ID: 260006913

Feature Descriptions

Additional Rooms: None
City Limits: Yes
Construction Type: Site/Stick-Built
Cooling Y/N: Yes
Dining: Kitchen Combination
Exterior: Frame, Stucco
Family Room: Kitchen Combination
Fencing: Back Yard
Fireplace: Electric
Fireplace Y/N: Yes
Flooring: Laminate, Wood
Foundation: Slab
Heating Y/N: Yes
HOA Amenities: Clubhouse, Landscaping, Pool
HOA Fee: $150/MonthlyAppliances:
HOA Y/N: Yes
Horse Y/N: Yes
Kitchen: Breakfast Nook, Built-In Dishwasher, Built-In Microwave, Built-In Single Oven, Disposal, Gas Cooktop, Pantry
Laundry Features: Washer Hookup, Laundry Room, Electric Dryer Hookup, Gas Dryer Hookup
Living Room: Ceiling Fan(s)
Lot Features: Landscaped, Sprinklers In Front
Master Bedroom: Tub/Shower Combination, Walk-In Closet(s)
OtherStructures: Shed(s)
Parcel #: 038-624-02
Parking: Attached, Garage, Garage Door Opener, Garage Door Opener Controls
Patio/Porch: Deck, Uncovered, Porch
Road Frontage: Public
Road Responsibility: Public Maintained Road
Security Features: Smoke Detector(s)
Sewer: Public Sewer
Special View Info: City, Mountain(s)
Sprinklers: Front
SQFT Living: 1437
Utilities: Cable Available, Electricity Available, Phone Available, Sewer Available, Water Available, Cellular Coverage, Internet Available
Water: Public
Water Rights Y/N: No
Window Features: Double Pane Windows

Amenities

Ceiling Fan(s)
Pantry
Walk-In Closet(s)

Schools

High School: McQueen
Middle School: Billinghurst
Elementary School: Verdi

Neighborhood Map

Driving Directions

Demographics

Estimate My Payments

  • Estimated Payment
    $1,672.50
  • Principal & Interest
    $1,290.83
  • Property Tax
    $212.50
  • Homeowner's Insurance
    $169.17
(Payments are an estimate and may vary by lender)

Mortgage Calculator

Change Payment Information

%
years/fixed
yearly
yearly (est.)
Contact Photo

We're Here to Help

Connect with our team of knowlegable local agents to guide your next move with style and grace.

Login to My Homefinder

Pixel